Interior design · Concept, product selection and budget
A furnished rental in five rooms and one palette
A design concept for a rental flat in Spain: living room, kitchen, two bedrooms and bathroom, with before and after visualisations, one palette and a shopping list of real products.
5 roomsone palette, one shopping list
Property
Rental flat, furnished from scratch
Rooms
Living room, kitchen, two bedrooms, bathroom
My role
Concept, product selection, budget and labour estimate
Palette
Warm white and terracotta, light oak, sage, matt black
Status
Design proposal, ready to order
The brief
The owner needed a rental furnished from scratch: new paint, furniture for every room, lighting, a TV in the living room and in each bedroom, kitchen supplies and a few pieces of wall decoration. The kitchen units stay. Only the handles, worktop and tap change.
The idea
One warm palette, repeated in every room, so the flat reads as a whole. Terracotta in the bedrooms, sage on the sofa wall and the kitchen splashback, and light oak and matt black as the two constants.
What stays
The kitchen units and the built-in wardrobe stay. The wardrobe is repainted warm white and the units get wooden handles, which is cheaper than replacing them and looks new.
The checks
Every piece on the shopping list is a real product from a mainstream Spanish retailer, with its price and link checked on 3 November 2026. I also priced the labour and listed what is still open.
Key figures
5rooms designedLiving room, kitchen, two bedrooms, bathroom
69products specifiedEach one with a current price and link
6colours in the paletteRepeated in every room
Palette
Six colours, repeated in every room. The wood and the matt black are the constants.
Bone#EFE8DA
Sand#D9C8A9
Light oak#C8A272
Terracotta#A9502B
Sage#8B8F73
Matt black#2B2A27
Living room
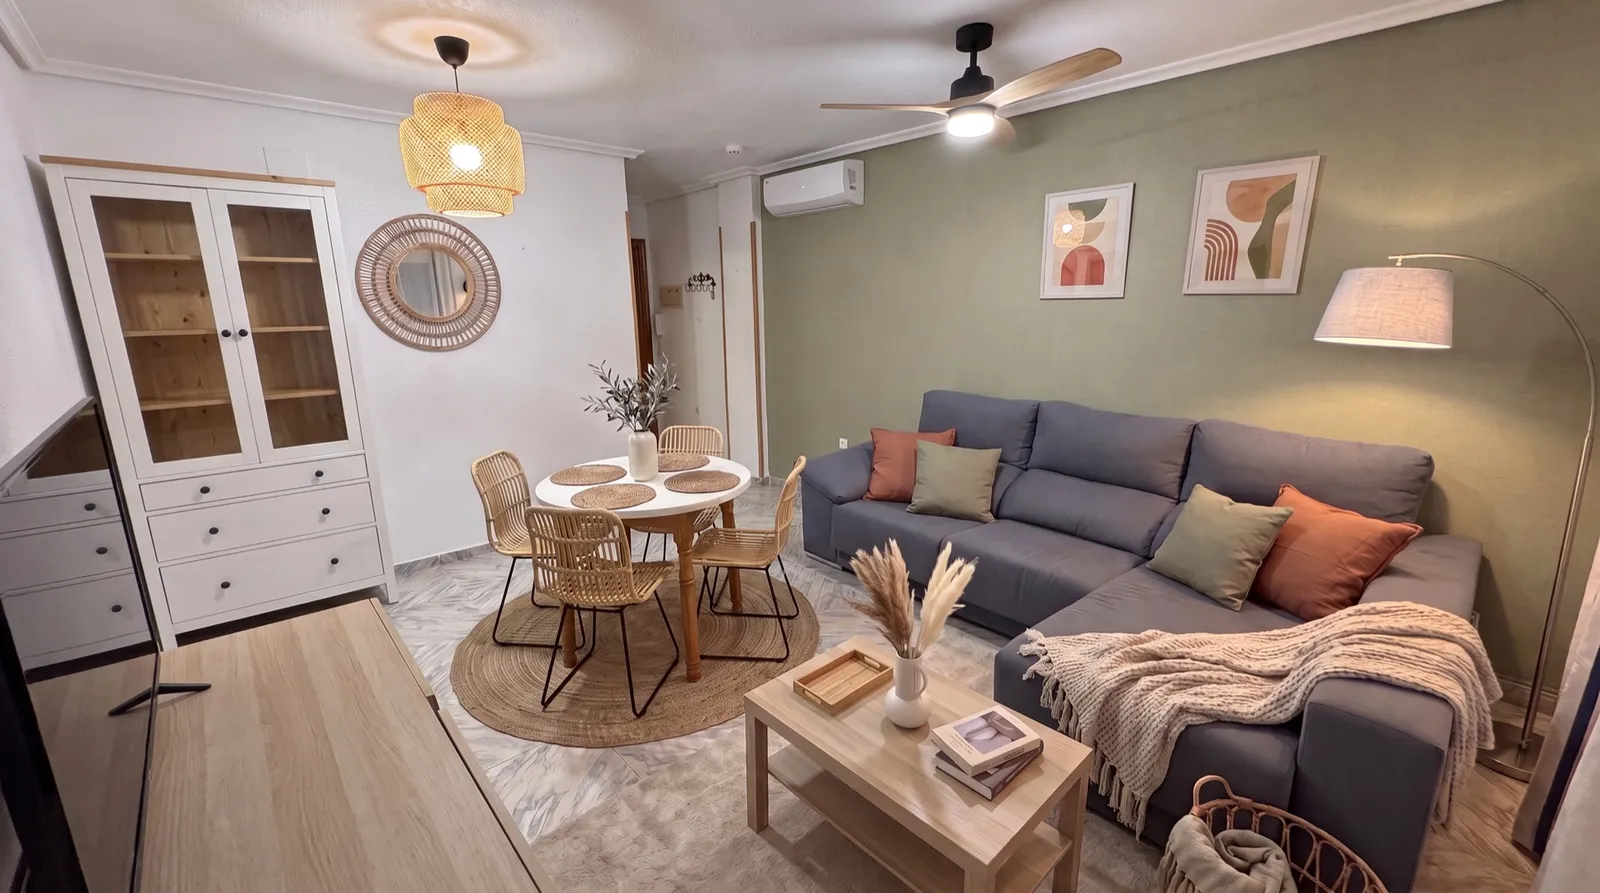
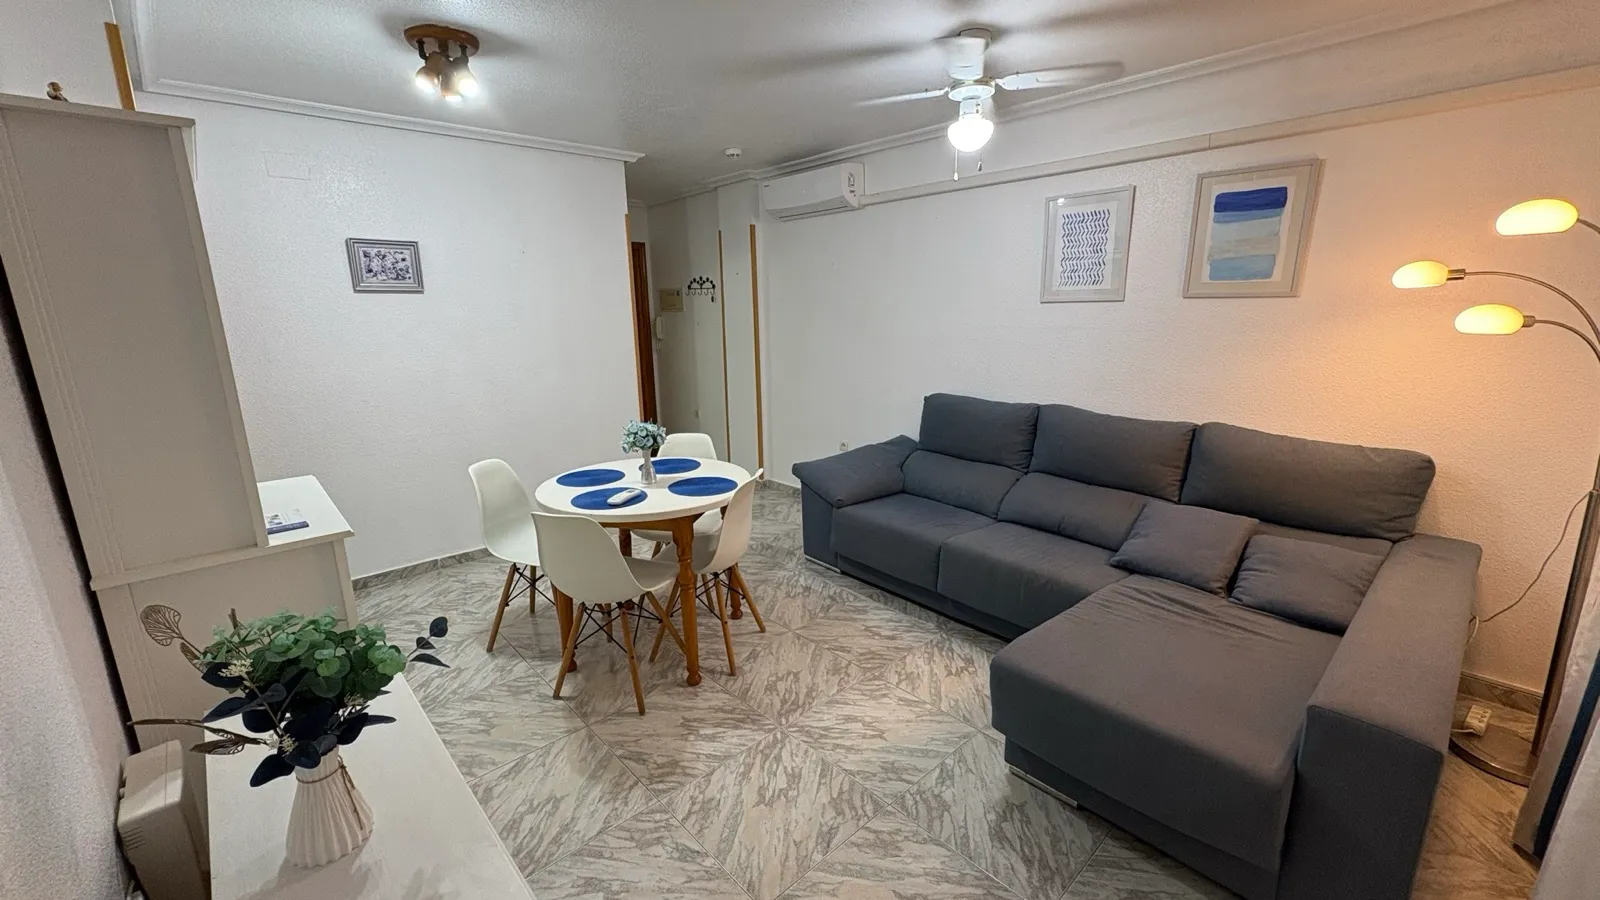
Sage wallpaper behind the sofa, an oak TV unit, a white display cabinet with a wooden top and a bamboo pendant lamp. Bamboo chairs and a jute rug warm up the dining corner.
BeforeAfter
Sage wallpaper on the sofa wall
Oak TV unit and white display cabinet
Bamboo pendant lamp and a black ceiling fan
Bamboo dining chairs, jute rug and terracotta cushions
Kitchen
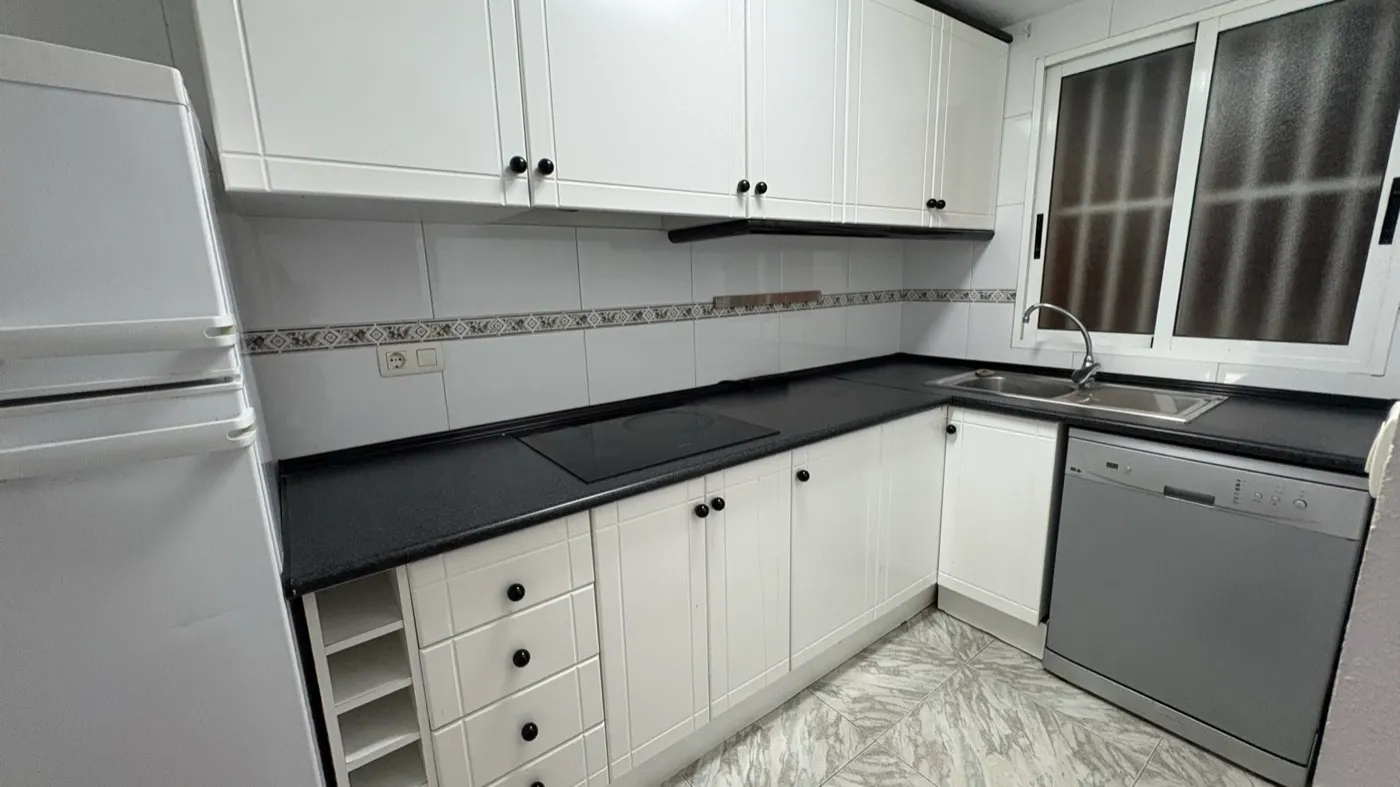
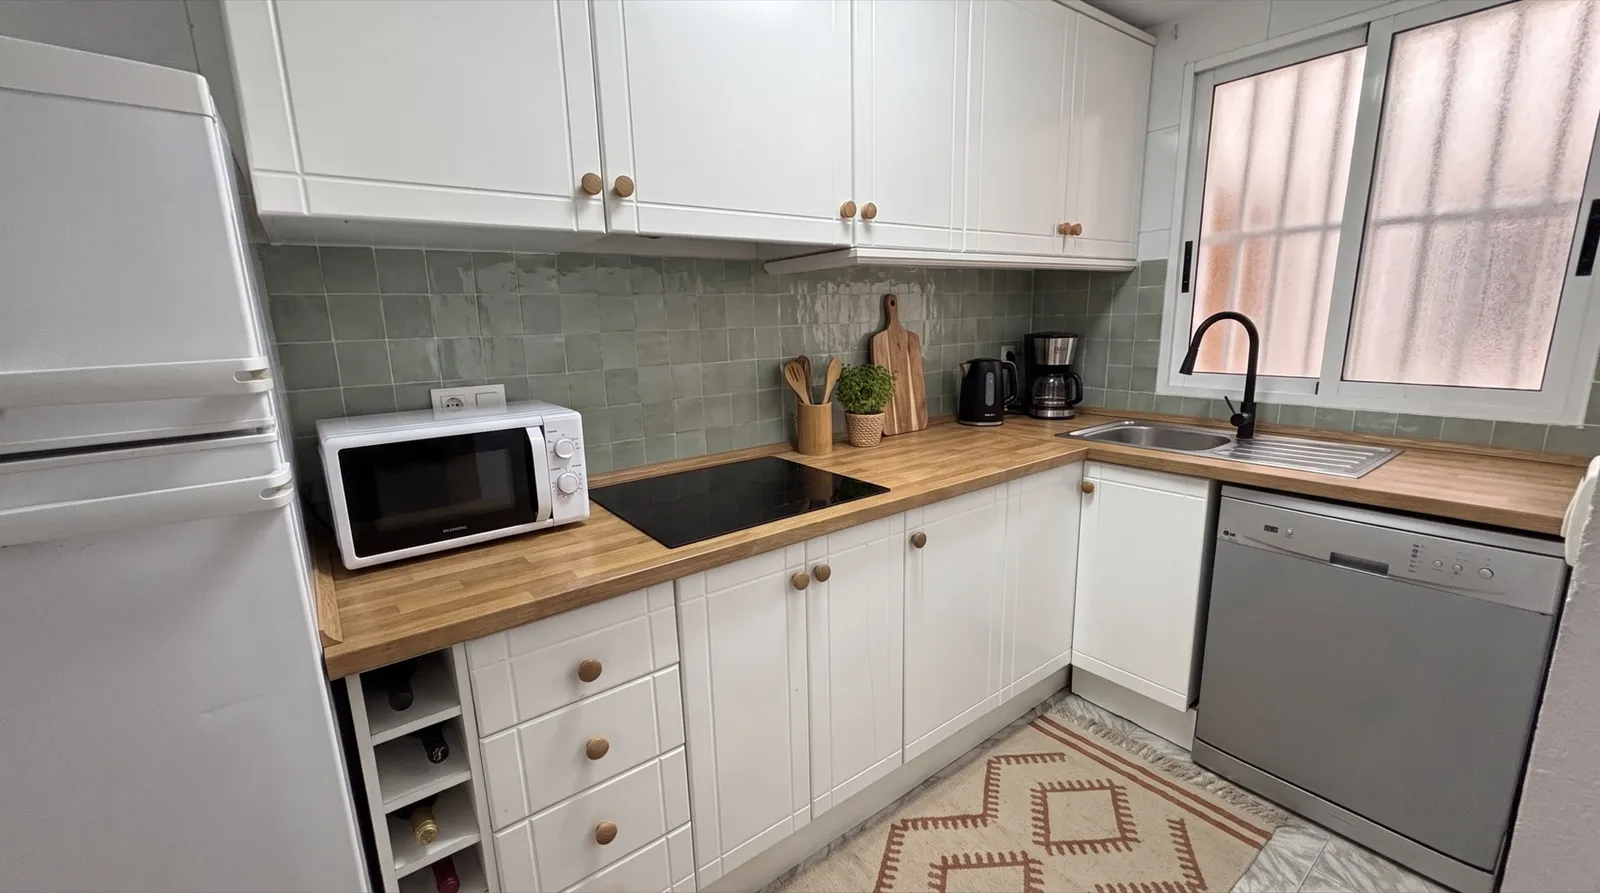
The existing units stay. New wooden handles, an oak worktop, a modern black tap and sage tiles on the splashback only, plus a rug to finish the floor.
BeforeAfter
Wooden handles on the existing units
Oak worktop
Black mixer tap
Sage tiles on the splashback only
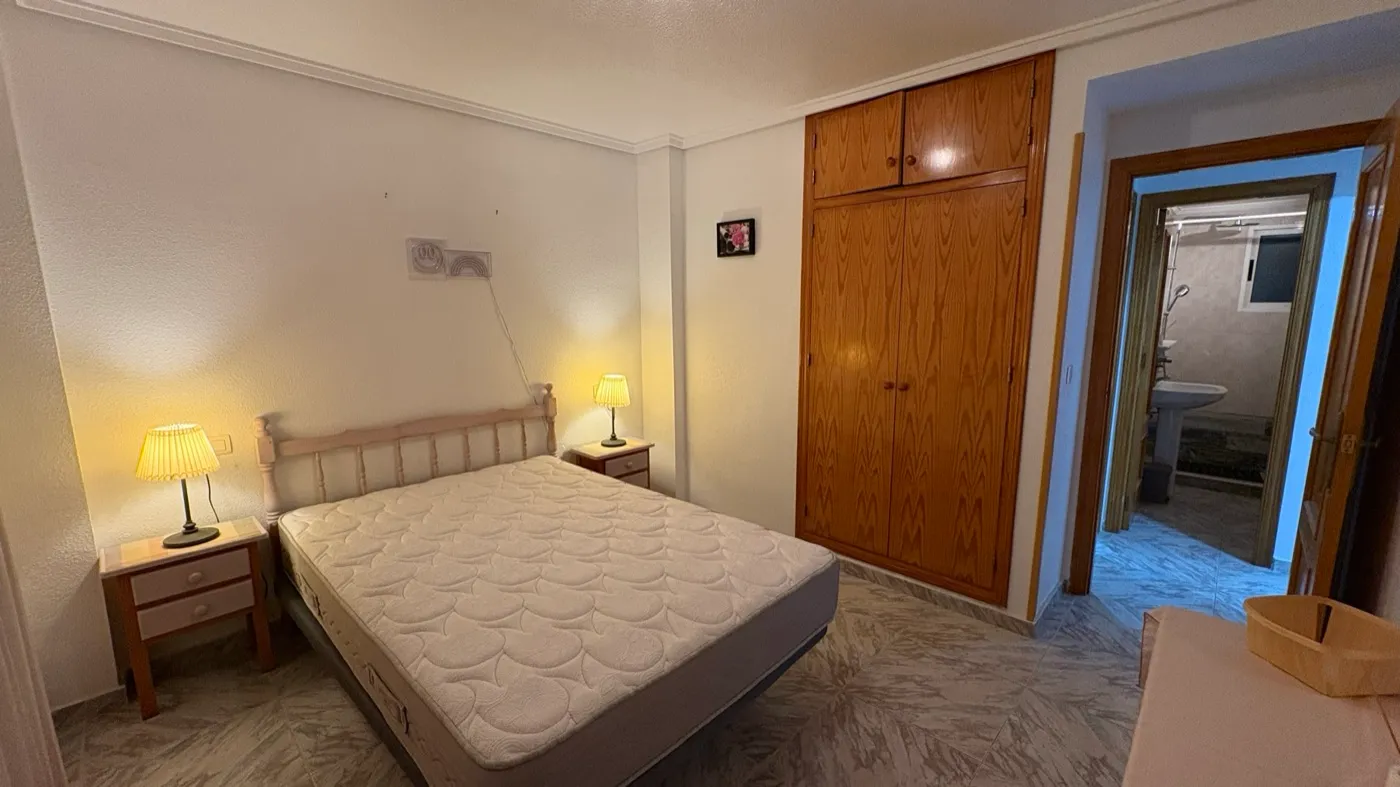
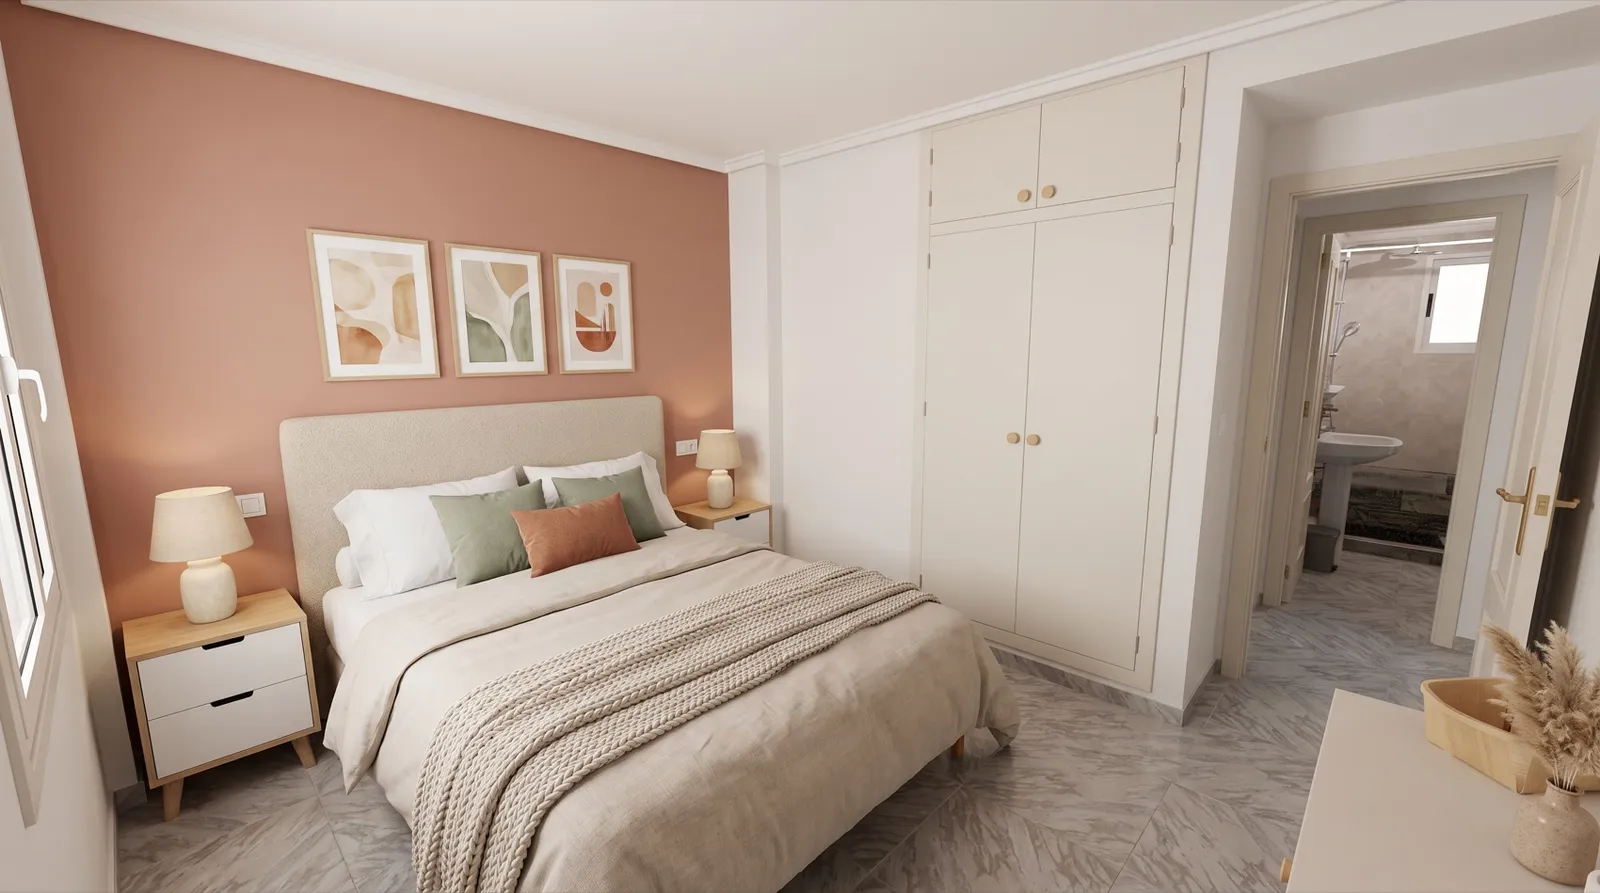
Bedroom 1
A terracotta wall behind a 150 × 190 cm bed with an upholstered headboard, and the built-in wardrobe repainted warm white. Sand bedding keeps it calm.
BeforeAfter
Terracotta feature wall
Wardrobe repainted warm white
Upholstered headboard, 150 × 190 cm bed
Sand bedding, bedside lamps and a TV
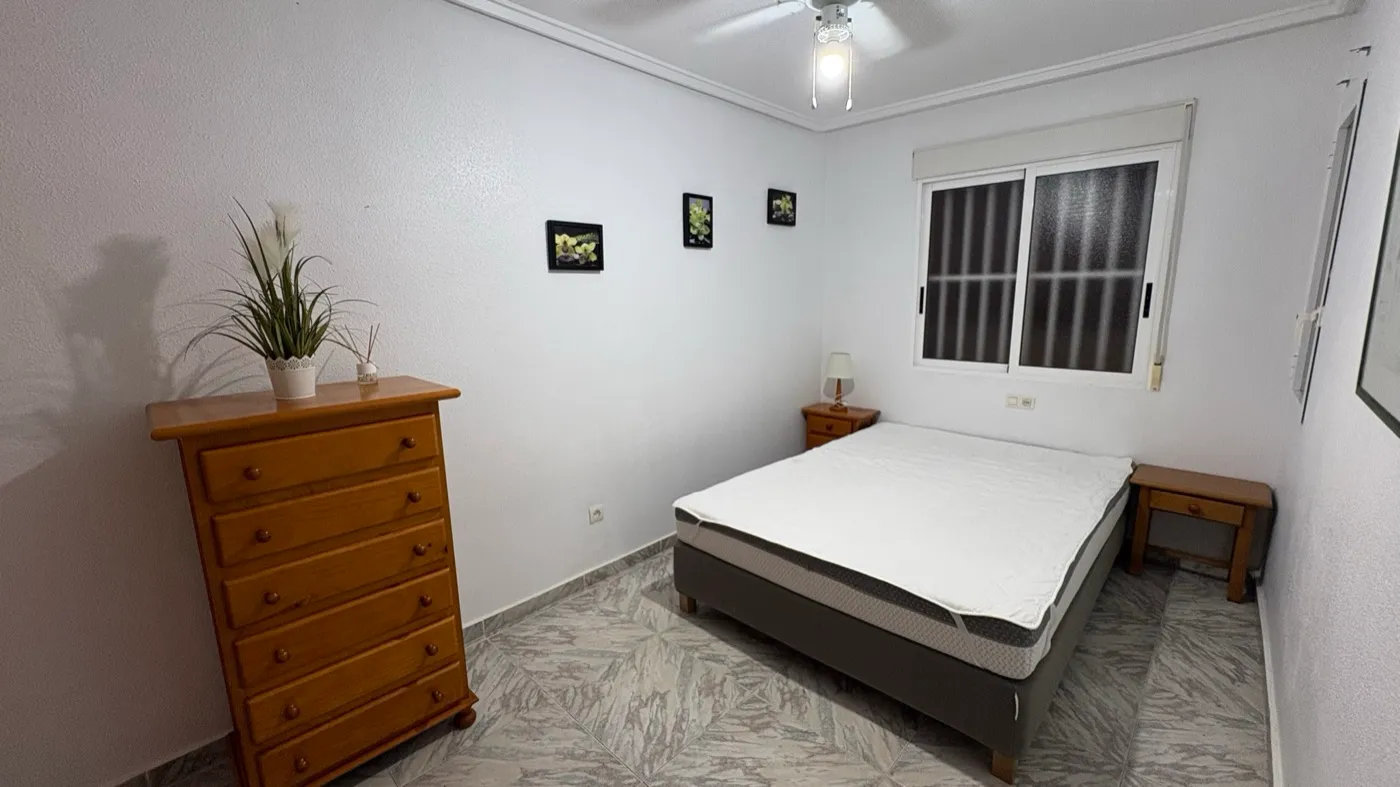
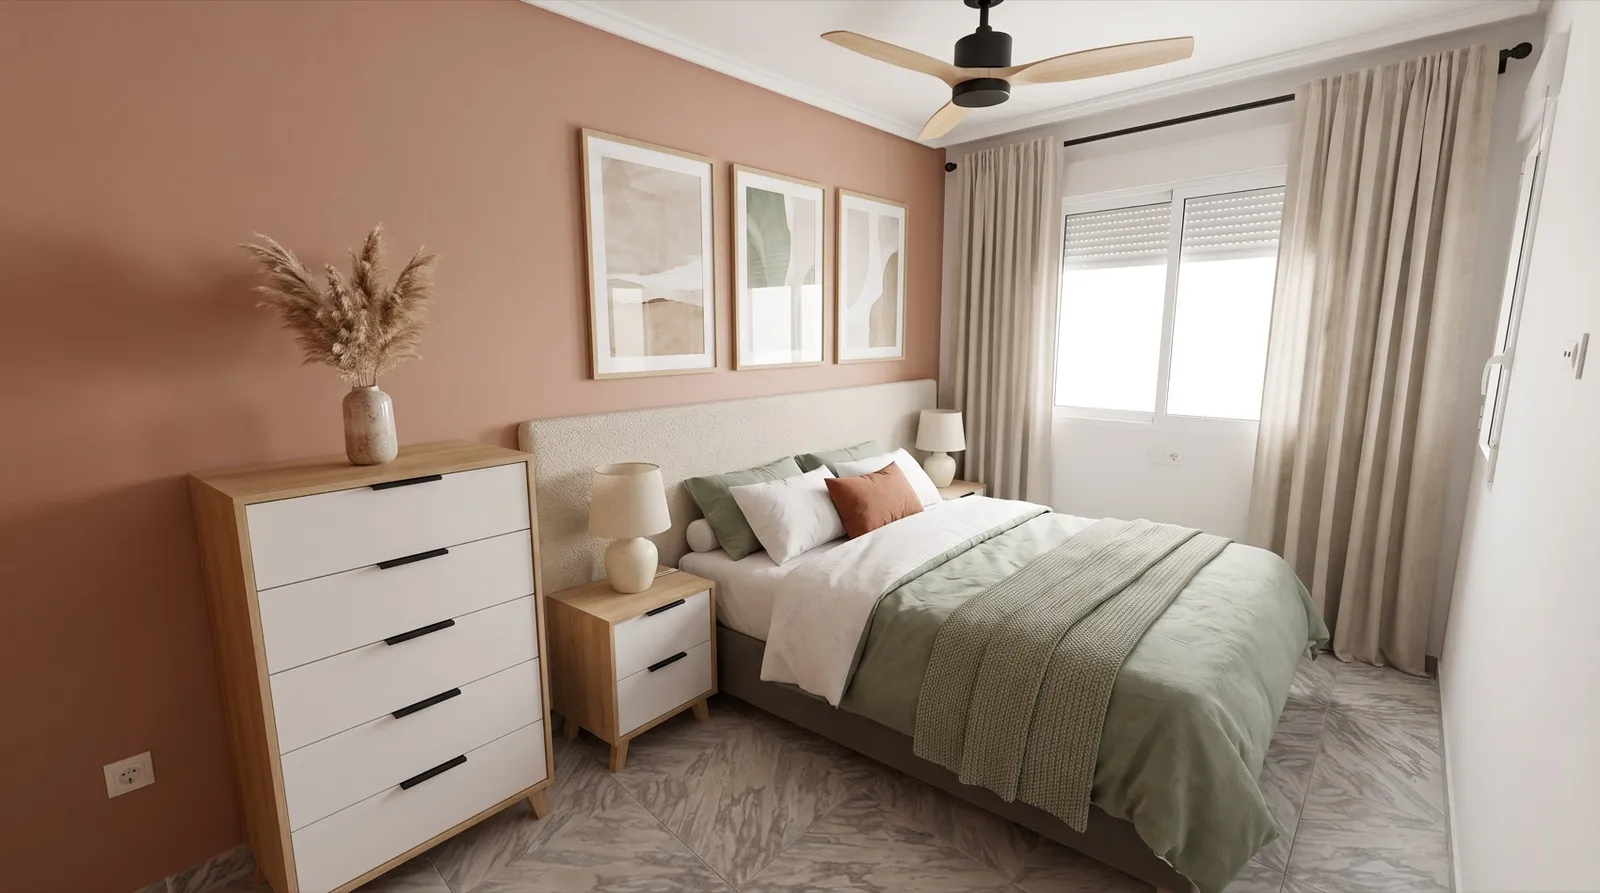
Bedroom 2
The same terracotta wall in the second bedroom, with an oak and white chest of drawers, linen curtains and a designer ceiling fan.
BeforeAfter
Terracotta wall
Oak and white chest of drawers
Linen curtains
Designer ceiling fan
Bathroom
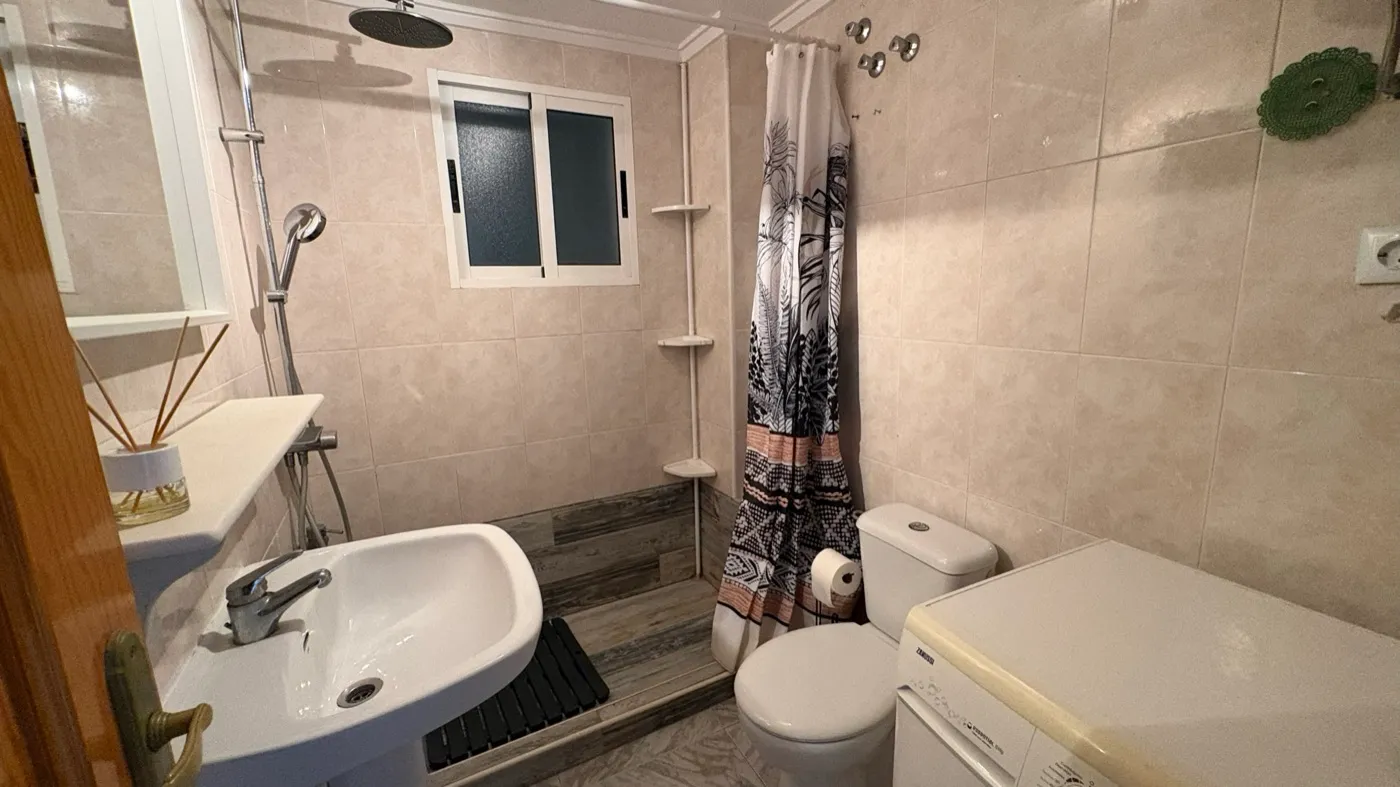
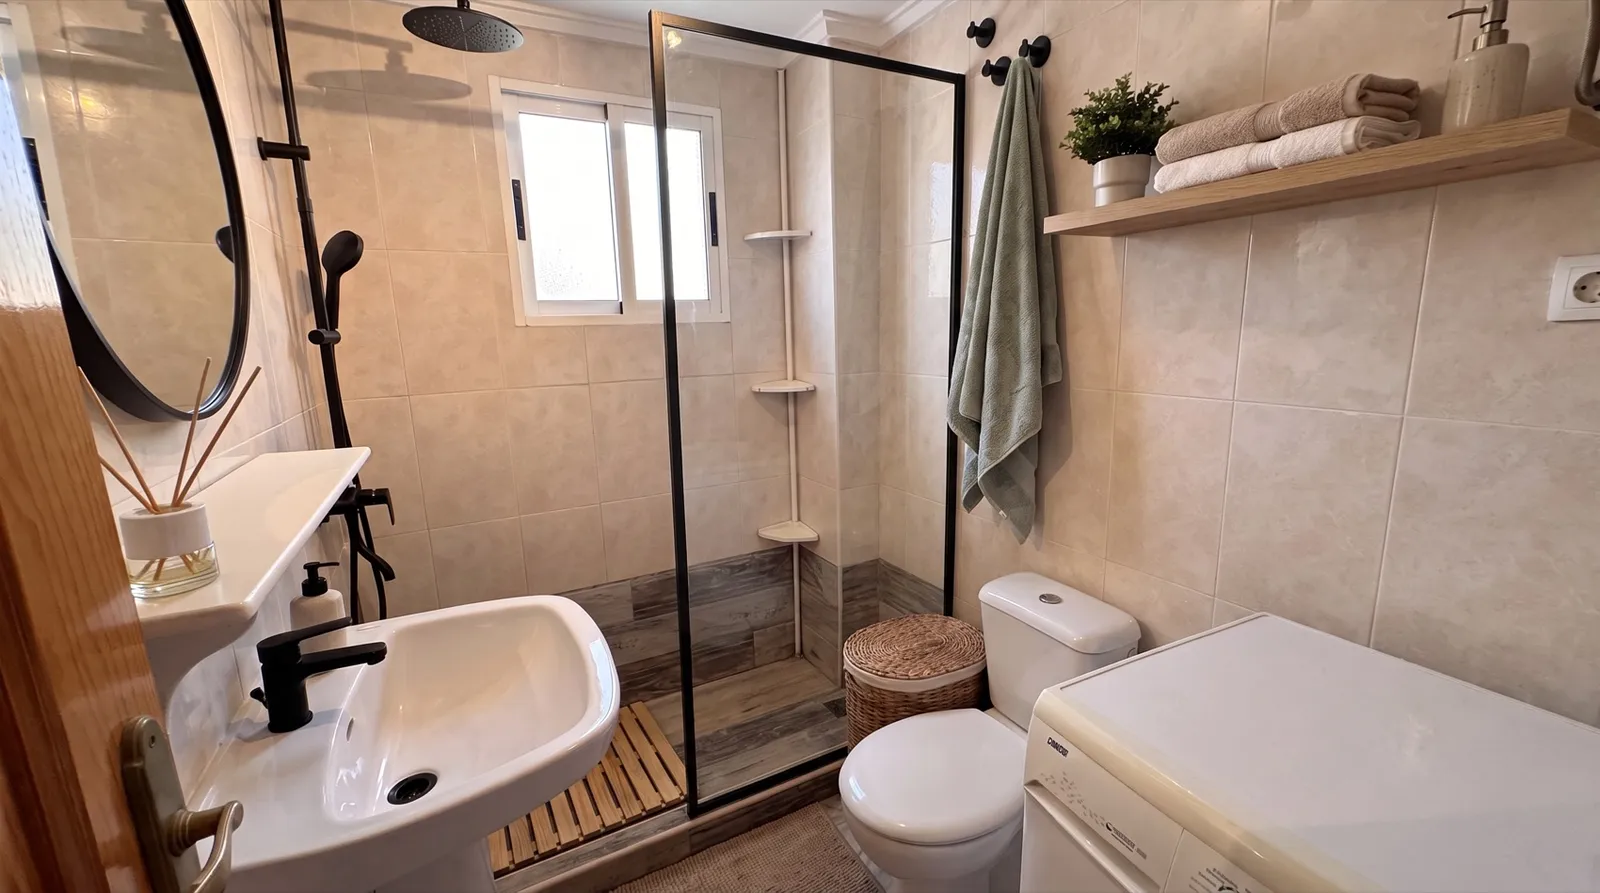
A glass shower screen replaces the curtain. Black taps, a round mirror, an oak shelf and a laundry basket complete the room.
BeforeAfter
Glass shower screen instead of the curtain
Black taps
Round mirror
Oak shelf and laundry basket
The images are AI visualisations made from photos of the current rooms. The walls, the layout and the fixed elements are the real ones; details of the new pieces, such as the position of a bed or the legs of a chair, can differ from the real products.
I use cookies to measure visits and the results of my ads. Nothing is stored unless you accept.I use cookies to measure visits and ads. Nothing is stored unless you accept.More about cookies